Wednesday, September 23, 2009

Wednesday Workings 1st Edition

Welcome to the first edition of Wednesday Workings. Like my Sunday Structures, I hope to post projects that I've been working on every week. I don't think I'll ever run out of projects to post. My design class has two assignments almost every week, and for my Woodshop class, you'll see the process of turning a plank of wood into a box that I designed myself.

Ok, if you remember my first design with all those little squares, we continued with another project: pick the ugliest squares, find 9 different designs, pick the best one and then invert the values. This isn't my favorite. I liked my spiral a lot more than this one. I probably spent the least amount of studio time on this, maybe 3 hours total.


The next assignment took forever We picked 15 squares, put them in 10 different designs, then drew the original design in our sketchbook, then inverted the values on a piece of illustration board. I was mostly pleased with this one. This took probably 8 hours of studio time. I don't really remember at this point, it all blurs together.


We finally moved away from squares, and went to drawing lines. We had to come up with 12 different compositions using 5 horizontal/vertical lines. Then pick the best one and draw it in full size. We had to complete this whole process using diagonal lines, curved lines, and a combination of all the lines. My favorite one is the vertical lines. When we critiqued these in class, the professors picked mine to show that even with very stable vertical lines, you could still create a sense of movement in the composition. Do you get the feeling that this line is moving towards you from the top left to the bottom right? Can you see the curve that your eye creates from line to line? That was my intention! The only downfall of this assignment was that I waiting too long to get started on it. It was due on Thursday and I started it on Wednesday night after my night class ended at 8 pm. I was up until 1:30 and then got up at 6 to get ready for class. That's not too bad, but I don't think I'll be doing that again.


For my shop class, I picked this really ugly piece of wood. I cut it down to size and made all the sides even and then sanded it in a planer to get it the right width. I wish I would have taken a picture of it before I started the process. I didn't want to pick it because it was so dirty, but I was advised that it might turn out to be a good piece. It turned out to be really beautiful with a nice even grain. Last week I cut it into my four sides of my box. I don't know what I'll be working on tonight though, but I'm excited.


I think that's really it for Wednesday Workings! Until next time.


Also complete side note: I am so excited for this weekend! Just two more days!! Also, 19 days til the Hanson Concert!! Yippee!

Sunday, September 20, 2009

Sunday Structures 2nd Edition

I've been really busy lately. I'll catch you all up sometime on the rest of my life, but for today...SUNDAY STRUCTURES!!! Today's feature is the Dana-Thomas House, designed by my personal favorite, Frank Lloyd Wright. I have had the pleasure of touring this house 3 times. The last time I went, it was the last week before they shut it down due to cutbacks from the city. But, they reopened it, so many more people will have the experience of a well presevered Frank Lloyd Wright design.

Designed and built between 1902-1904 for Mrs. Susan Lawrence Dana. She liked to entertain, so she had Mr. Wright design an addition to her already existing family home. FLW used the Prairie Style home. The second owner was Mr. Charles Thomas, a medical publisher. He was responsible for maintaining the orginal furnishings and design. He sold the house as a whole to the State of Illinois in 1981 for $1 million.


This place is so cool. In the basement, there's a pool table, a mini bowling lane, and a library full of children's books and toys. I love the colors and the way the interior ceilings create a sense of being in a public area versus a private area. They also decorate for Christmas every year. It's neat. If you're in the Springfield area, I definitely suggest a visit.

Sunday, September 13, 2009

Sunday Structures

Welcome all to the first edition of Sunday Structures. In my last post, I commented on a favorite building along the Chicago River, 333 West Wacker Drive. I came up with the idea to pick a favorite building or particular structure once a week and blog about it. Sara helped with the title, isn't it catchy? Since I love architecture so much (it kinda is what I want to be doing with the rest of my life), I thought I would subject all of you to also learn about significant (according to me) structures.

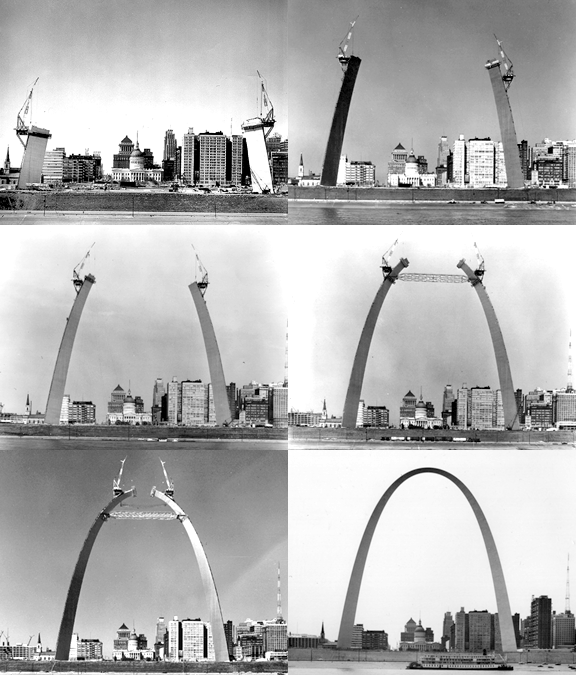
Gateway Arch (aka St. Louis Arch)


Designed by Architect Eero Saarinen and Structural Engineer Hannskarl Bandel. Construction began in February of '63 and was finished in October of '65. It is the tallest national monument in the United States, towering 630 ft. The span at the base of the arch is also 630. The arch is called a catenary curve; it's the most structually sound arch shape. They built from both legs at the same time, and fit the final piece in at the top.


Because of the construction design, and to make sure the legs connected at the top, the margin for error was 1/64th of an inch. Holy Cow!!! We have machines in our shop that are accurate to 1/32nd of an inch. But these guys had to be stinkin' precise with the instruments they had. The arch is built to sway in the wind, but it's still perfectly stable. The maximum sway is 18 inches in 150 mph wind, but usually, it only sways 1/2 inch; not even noticable when you're up at the top. Each section of the arch is an equilateral triangle; the base sections of the arch is 54 ft and the top section is only 17 ft.


"To the question, what is the purpose of architecture, I would answer: To shelter and enhance man's life on earth and to fulfill his belief in the nobility of his existence." Eero Saarinen

"The only architecture which interests me is architecture as a fine art. That is what I want to pursue. I hope that some of my buildings will have lasting truths. I admit frankly I would like a place in architectural history. Whether I do or not and how big a niche depends, in the end, on native talent and one cannot ask for more than one has. But one has to work as hard as one can." Eero Saarinen.

Yes, Mr. Saarinen, you have a place in architectural history. And thank you for encouraging other architects to pursue what interests them, to work as hard as they can with the talent that is given to them.


Sunday, September 6, 2009

The River

Not to be confused by a previous post entitled 'River', this is 'The River.' Bonus points to the person who knows the artist of this song.

Quick update before I get to the good stuff. The first critique in Design class went really well. The profs said that I had good craftsmanship, good eye movement within the design, and good contrast. To do something as difficult as a spiral was a bold move. So I'm happy with that. The beginning of the week was really tense with trying to get everything done, but as soon as class was over Wednesday night, it was smooth sailing. Also on Wednesday night, I got to pick my materials for my box that I have to design, and I used the Sliding Compound Miter Saw to make my first cut. Pretty exciting stuff.

All the art and design students had a first of the year grill out, so I got to meet some new people. I was talking to one student about starting the program later than the rest of the traditional freshman, and she brought up a very good point. I'm being thrown into the pressures of design studio without having to also get used to the pressures of being on my own for the first time, so I'll be able to handle design better. I love that, and it's a great way to look at it.

So Thursday, of course, was my birthday! Thanks to all that called or sent cards. I got out of class on Thursday at 10:45, and Danielle called me and told me that I needed to go to my car. She drove all the way to school to see me on my birthday, and she brought cake!! We ate some cake, and went out to lunch at Noodles and Co. Then I showed her around campus and the studio. It was a great birthday.


Saturday, I drove into the city to spend the weekend with Danielle and Heidi. We had rescheduled Heidi's birthday surprise, which was Kayaking along the Chicago River. We went on the fireworks tour. So we kayaked for 3 miles to Navy Pier, watched the fireworks from our kayaks, and then kayaked back 3 miles to where we started. I've never been kayaking before, and let me tell you, it's not as easy as it looks. (That is not really a look of excitement, I was kinda nervous, I really didn't want to tip, but I didn't!!) I had so much fun, there are so many beautiful buildings along the river, I just wanted to coast the whole way to just keep my eyes on the skyline.


Architecture lesson of the blog: My favorite building was 333 West Wacker Drive. Built in 1983 by Kohn Petersen Fox Associates. The building was designed to match the curve of the river. The glass panels are green to reflect the Chicago River, the sky and the surrounding buildings. It's one of the most popular all glass skyscrapers in the world. It is ranked #62 of 150 on the American Institute of Architects' (AIA) America's Favorite Architecture List. http://favoritearchitecture.org/afa150.php

http://kayakchicago.com/index.html (These first pictures are before the trip started, check out our stylish PFD's aka Personal Floatation Devices made for paddlers; the last picture was at the end, we were so tired, it's a workout!)
I think that's really it. It was a good weekend. I needed to get away, even though I've only done two weeks of school, it's been draining getting used to the routine. Design assignments 2 and 3 will be up this week (probably Tuesday or Wednesday) for ya'll to look at.